
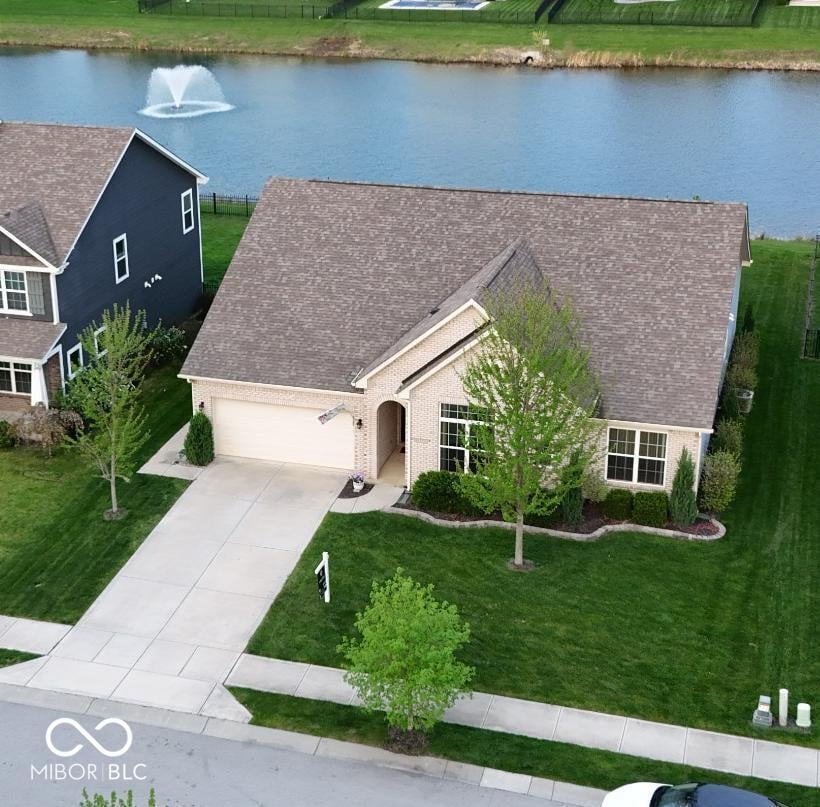
 Pending — 16273 Citrine Drive, Noblesville, IN 46060
FREE GUIDE FROM SHELDON
Thinking about what your home is worth?
Most people checking their own address are considering a move. Whether you're upsizing, downsizing, or just exploring — my free seller guide walks through pricing strategy, prepping for market, photography that sells, and what to expect at closing.
Get the seller guide
Is this your home?
Sheldon Barnes can help you list 16273 Citrine Dr
Sheldon Barnes is a Carmel realtor and licensed real estate agent serving Noblesville, Indiana and the rest of Hamilton County. Whether you're ready to sell 16273 Citrine Dr in Flagstone Woods or just curious what your home is worth in today's Noblesville market, he can put together a no-pressure valuation.
ABOUT THIS HOME
Rare find! A sprawling 4-bedroom ranch with tranquil pond views, a screened porch, and a true split guest wing designed for comfort and privacy. Beautifully maintained 8-year-old home offering bright, spacious one-level living with 9-ft ceilings, abundant natural light, incredible storage, and a full-yard sprinkler system. Durable fiber cement siding and brick provide lasting curb appeal. The primary suite features double sinks and a spacious bath, while a private guest wing with 3 additional bedrooms provides excellent separation-one with French doors ideal for an office or flex space. The kitchen is designed for both everyday living and entertaining, showcasing granite countertops, raised-panel cabinetry, gas range, walk-in pantry, and a breakfast bar island that opens to the great room with a cozy gas fireplace. A walk-in mudroom off the garage adds everyday convenience, while outdoor living shines with peaceful pond views from the screened porch and pergola-covered patio. Additional highlights include a water heater (2025) and a 10x12 workshop area in the garage. Ideally located just minutes from downtown Noblesville, Hamilton Town Center, shopping, dining, and major commuter routes-this rare 4-bedroom ranch combines comfort, function, and location with sought-after accessibility features. With its rare 4-bedroom ranch layout, desirable split-bedroom design, and premium pond lot, this home stands out in today's market. Combined with quality finishes, outdoor living spaces, and a newer build age, it offers exceptional value compared to similar properties in the area.
$459,900
$467,000
Rare find! A sprawling 4-bedroom ranch with tranquil pond views, a screened porch, and a true split guest wing designed for comfort and privacy. Beautifully maintained 8-year-old home offering bright, spacious one-level living with 9-ft ceilings, abundant natural light, incredible storage, and a ful...
2,466
Sq Ft
2018
Year Built
0.22
Acres
Off Market
Status
$399,500
Assessed Value
4
Bedrooms
Key things to know
- Fireplace
- Flagstone Woods subdivision
Price history
- PendingAccepted offer
Apr 25, 2026
- Price reduced$467,000 → $459,900
Apr 17, 2026
- Listedat $467,000
Mar 6, 2026
Recent comparable sales
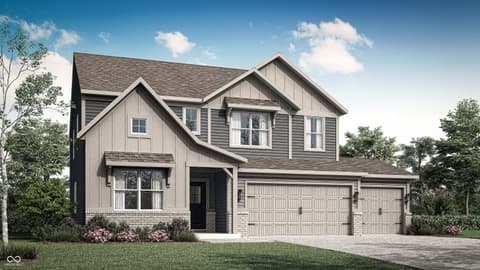
$460,000
12973 South Rim Drive
5bd · 4ba · 3,054 sqft
Sold May 2026
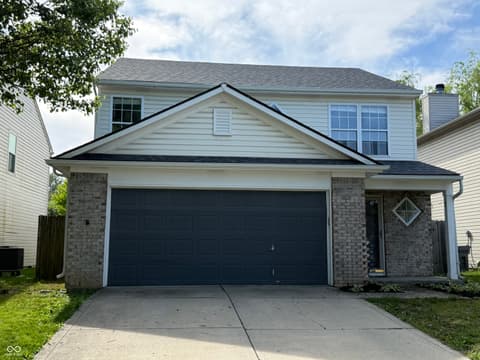
$320,000
15313 Wandering Way
3bd · 3ba · 1,827 sqft
Sold May 2026
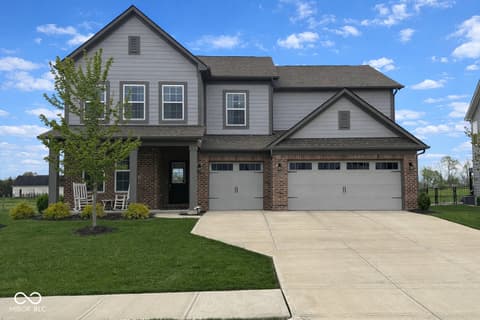
$487,500
11159 Jubilation Way
4bd · 3ba · 3,052 sqft
Sold May 2026
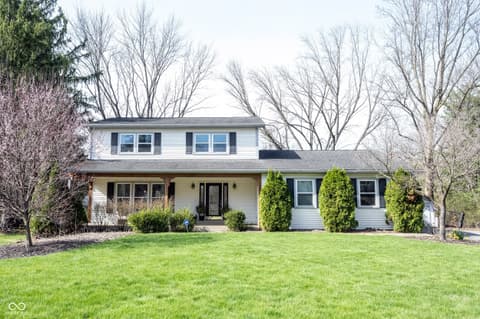
$435,000
108 Downing Court
4bd · 3ba · 2,688 sqft
Sold May 2026
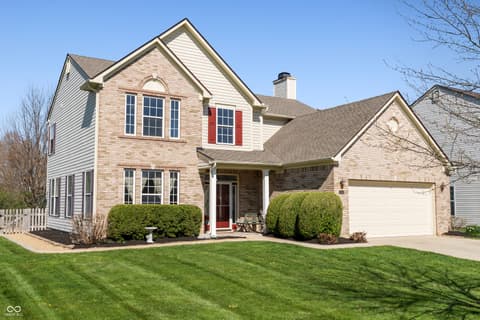
$370,000
15705 Symphony Boulevard
4bd · 3ba · 2,198 sqft
Sold May 2026
Comparative value
5 comps in this range
This home is 5.7% above median for similar nearby sales.
Estimated values and comparable-sales ranges shown here are for informational purposes only. They are derived from public records and recent MLS sales, are not an appraisal or formal Comparative Market Analysis (CMA), and should not be used as the sole basis for any pricing, purchase, sale, or financing decision. For an accurate market value of a specific property, contact Sheldon Barnes for a personalized CMA.
FEATURES & AMENITIES
Interior
Exterior
Climate
THE FACTS
Pricing trajectory, room-by-room layout, schools, and what's nearby.
Price history
$467,000Listed· Mar 6, 2026
$459,900Reduced
↓ $7,100 (1.5% off original)
33 days on market
Layout
Primary suite
Bedroom Split,Closet Walk in
Primary bath
Handicap Accessible,Shower Stall Full,Sinks Double
Schools
Hamilton Southeastern Schools
Neighborhood
- Hamilton Town Center2.3 mi
- Hamilton Southeastern HS2.9 mi
- Conner Prairie4.8 mi
- Fishers High School5.0 mi
- IU Health North Hospital7.6 mi
- Westfield High School9.1 mi
OFF-MARKET PROPERTY DETAILS
Living Area
2,466 sq ft
Year Built
2018
Stories
One
Lot Size
0.22 acres
Subdivision
Flagstone Woods
Section 3
Bedrooms
4
Bathrooms
2 full, 1 half
Garage
2 spaces
School District
Hamilton Southeastern Schools
TAX ASSESSMENT
Hamilton County assessed values for current year
Total Assessed Value
$399,500
Land Value
$80,000
20% of total
Improvement Value
$319,500
80% of total
- Annual tax · 2024
- $4,594
- Exemption
- Homestead
PARCEL & LEGAL
Lot / Section
Section 3