
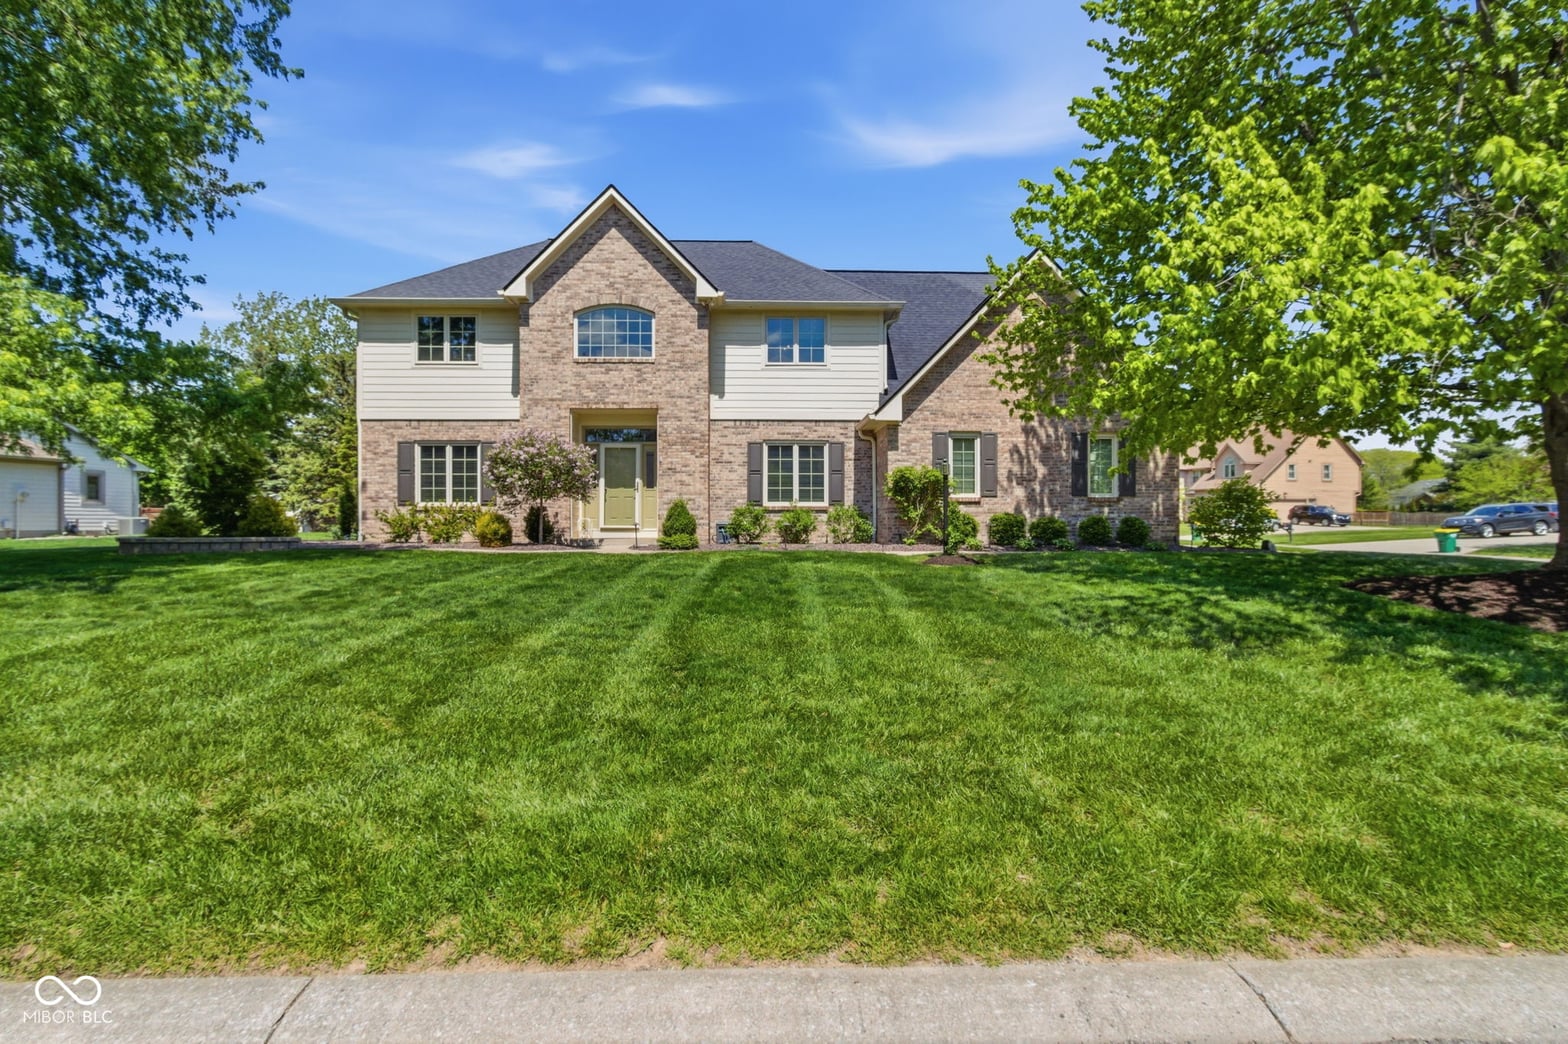
 Recently Sold — 129 E Laredo Way N, Carmel, IN 46032
FREE GUIDE FROM SHELDON
Thinking about what your home is worth?
Most people checking their own address are considering a move. Whether you're upsizing, downsizing, or just exploring — my free seller guide walks through pricing strategy, prepping for market, photography that sells, and what to expect at closing.
Get the seller guide
Is this your home?
Sheldon Barnes can help you list 129 E Laredo Way N
Sheldon Barnes is a Carmel realtor and licensed real estate agent serving Carmel, Indiana and the rest of Hamilton County. Whether you're ready to sell 129 E Laredo Way N in Village Farms or just curious what your home is worth in today's Carmel market, he can put together a no-pressure valuation.
ABOUT THIS HOME
Completely remodeled and move-in ready, this stunning 4 bedroom home has been thoughtfully updated from top to bottom with high-end finishes and attention to detail throughout. Enjoy your morning coffee in your all-new kitchen with coffee bar/beverage area a large walk in pantry & dbl ovens, that shines with modern design and functionality. Beautifully renovated bathrooms and all new flooring create a cohesive, fresh feel. The current music room would make a great office. The front room is currently a family sitting area, it could be a dining room, or library. Cozy up with your favorite novel in the family room in front of the fireplace. The spacious primary suite is a true retreat, featuring two closets, a luxurious walk-in shower, heated floors and a freestanding soaking tub. The other 3 bedrooms are very spacious. The hall bath offers a convenient Jack-and-Jill layout with a double vanity-perfect for busy households. Enjoy game night in the basement, or step outside to your own private oasis with a 25x17 stamped concrete patio and matching 25x17 fire pit area, complete with natural gas-ideal for entertaining year-round. Professionally landscaped grounds and outdoor lighting add the finishing touch, creating incredible curb appeal both day and night. This home blends modern upgrades with thoughtful design-truly a must-see! Too many updates to list! Call for your private showing today!
$675,000
Completely remodeled and move-in ready, this stunning 4 bedroom home has been thoughtfully updated from top to bottom with high-end finishes and attention to detail throughout. Enjoy your morning coffee in your all-new kitchen with coffee bar/beverage area a large walk in pantry & dbl ovens, that sh...
3,278
Sq Ft
1993
Year Built
Off Market
Status
4
Bedrooms
2.1
Bathrooms
Key things to know
- Sold at list price in 2 days
- Fireplace
- Finished basement (634 sqft)
- Village Farms subdivision
Sold
$675,000
- Closed
- May 28, 2026
- Sold
- 3 days ago
- Sold in
- 2 days
Price history
- Sold$675,000
May 28, 2026
- Listedat $675,000
Apr 30, 2026
Village Farms · activity
past 6 months
- Sold
- 16
- Median price
- $601,000
- Median DOM
- 6 days
Recent comparable sales
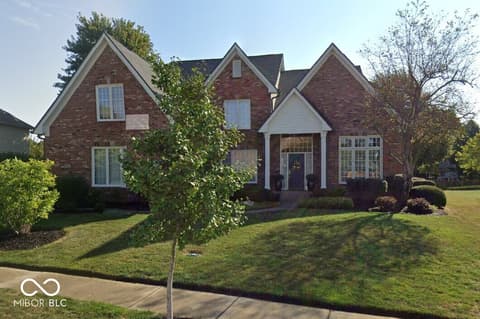
$650,000
13461 Violet Way
4bd · 3ba · 3,943 sqft
Sold May 2026
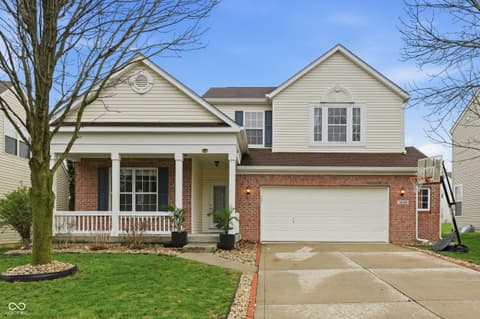
$479,000
14526 Brackney Lane
5bd · 4ba · 2,984 sqft
Sold May 2026
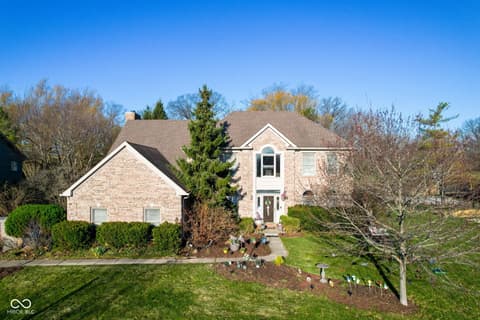
$547,000
11382 Royal Place
4bd · 3ba · 4,105 sqft
Sold May 2026
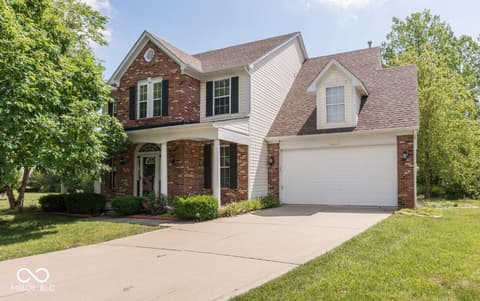
$402,000
1361 Midway Court
4bd · 3ba · 2,606 sqft
Sold May 2026
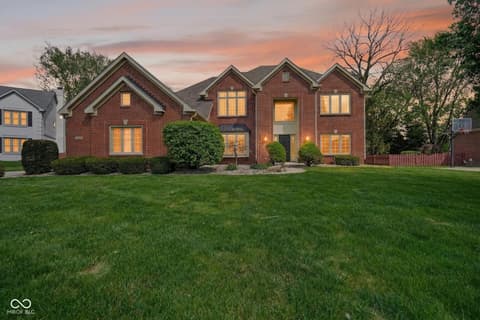
$740,000
10505 Trebah Circle
5bd · 5ba · 4,151 sqft
Sold May 2026
Comparative value
5 comps in this range
This home is 23% above median for similar nearby sales.
Estimated values and comparable-sales ranges shown here are for informational purposes only. They are derived from public records and recent MLS sales, are not an appraisal or formal Comparative Market Analysis (CMA), and should not be used as the sole basis for any pricing, purchase, sale, or financing decision. For an accurate market value of a specific property, contact Sheldon Barnes for a personalized CMA.
FEATURES & AMENITIES
Interior
Climate
THE FACTS
Pricing trajectory, room-by-room layout, schools, and what's nearby.
Price history
$675,000Listed· Apr 30, 2026
2 days on market
Layout
Primary suite
Closet Walk in
Primary bath
Shower Stall Full,Tub Full
Schools
Westfield-Washington Schools
Neighborhood
- Clay Terrace1.5 mi
- Carmel Central Park2.7 mi
- Carmel Arts & Design District2.7 mi
- Westfield High School3.1 mi
- Carmel High School3.2 mi
- Monon Trail (Carmel)3.7 mi
OFF-MARKET PROPERTY DETAILS
Living Area
3,278 sq ft
Year Built
1993
Stories
Two
Subdivision
Village Farms
Bedrooms
4
Bathrooms
2 full, 1 half
Garage
2 spaces
School District
Westfield-Washington Schools